
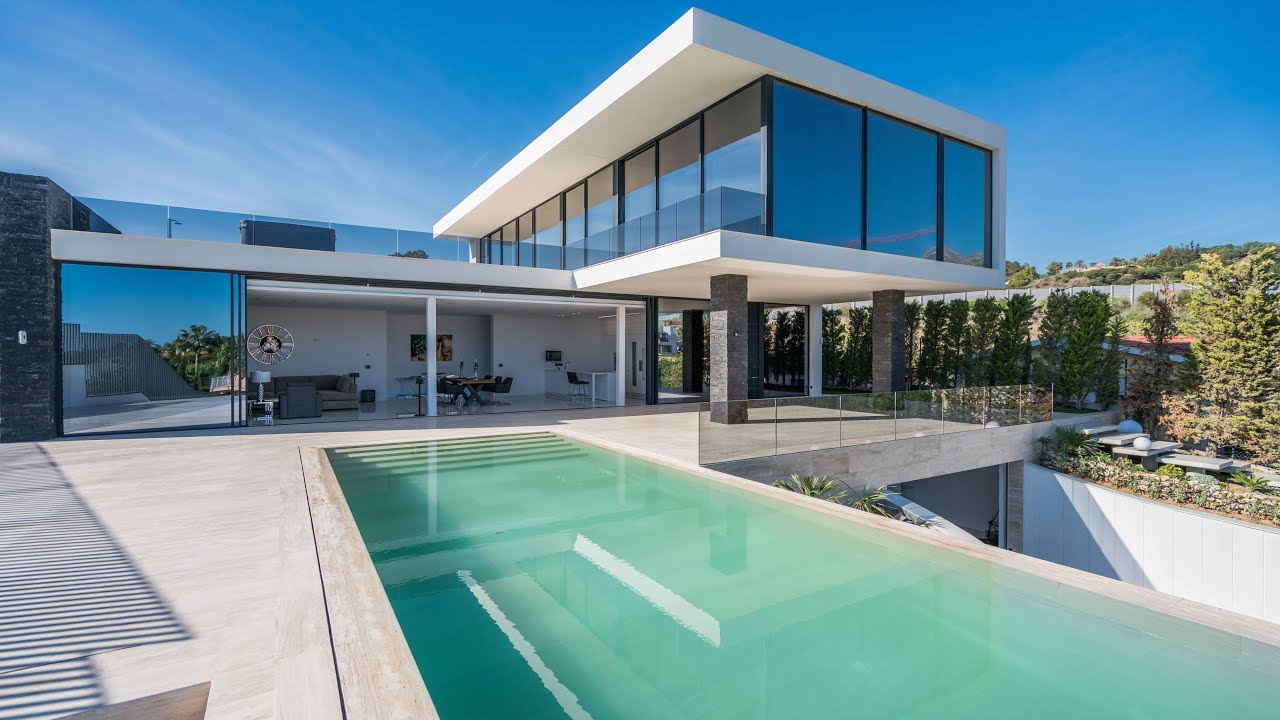
Prefabricated Part Use in Construction
The first area where prefabricated production comes into our mix is their integration into classical construction methods. The most common form of prefabricated building in the field of building construction and civil engineering is the use of prefabricated concrete and prefabricated steel profiles in structures where a particular part or form is repeated many times. If the same material is used repeatedly, it can be used as a very easy solution by producing it prefabricated and joining it in the field. So why aren’t these parts produced on the field? Because the molds required for molding the concrete components in the field can be difficult to make, and it takes precise time management to give wet concrete to the site before it starts to dry. For this reason, producing in a factory environment instead of producing in the field can provide more advantages.
In addition, in a factory, bulk concrete sections bring the advantages of reusing molds, and concrete can be mixed on site without having to move and pump to a cramped construction site. This situation also has great effects on occupational health and safety. Prefabricated production, steel profiles reduce on-site cutting and welding costs and related hazards. It is possible to consider prefabricated production especially for the places where the same houses will be built. Sites or apartment blocks can be an example. Prefabricated techniques are used in the construction of apartment blocks and in residential developments with repeated residential units.
Prefabricated Detached Buildings
The second area where we come up with prefabricated production is the prefabricated detached buildings, which we will examine in more detail below. These structures include prefabricated houses, lodgings, prefabricated offices, dormitories and dining halls, and prefabricated toilets and bathrooms. The current practice pursued in this regard allows modification of the floor plan according to the customer’s requirements and for example the selection of surface coating material. This allows many materials to be used simultaneously in prefabricated detached structures.
Practical and Economic: Prefab Houses
Now we have met prefab! Now it is time to examine the topic of prefabricated house. In this part, we will first look for the question of what is a prefabricated house. Next, we will examine the advantages of prefabricated houses to the manufacturer. Then we will look at some of its disadvantages. This section also includes prefabricated villa models, which are becoming widespread in Cotsa del Sol – Estepona, Marbella, Calahonda, Mijas, Fuengirola, Torremolinos or Malaga, Spain today. In addition, we will also give you an idea about prefabricated house prices.
What is a Prefabricated House?
Since we are familiar with the concept of prefab from the beginning of the article, it will actually be quite easy to answer this question … Prefabricated houses are treasured buildings. It aims to provide people with a living space in any desired residential area. Prefabricated house or villa; It is preferred by its easy production, transportation and assembly. Moreover, it can be made by using different materials upon request.
What are the Advantages of Prefabricated Houses and Villas in Marbella?
Why do people prefer prefabricated buildings when there are traditional construction routes and there is no emergency in the middle? The answer to this question is hidden in the benefits of prefabricated buildings. Let’s look at the advantages of being a prefabricated house now!
Materials that can be used in prefabricated house construction can be easily produced in the factory. This production is carried out much safer and in accordance with the production plans. Tools used in the factory environment provide additional quality and assurance. Therefore, prefabricated house and villa prices are quite low in Marbella, Costa del Sol region.
The basic materials of prefabricated houses and other structures are produced in a factory environment. In this way, production materials do not need to be transported to the construction site. A minimum number of materials are transported to the field. This reduces overflow costs. In addition, the protection of the transported material from both human and natural damage is prevented during the stay at the construction site.
Since prefabricated villa models are produced in the factory, the environment is not disturbed. Problems experienced during the construction process such as noise and dust are eliminated. Since recycling within the factory can be done comfortably compared to the construction site, the environmental damage is reduced in this way.
Since prefabricated houses will be produced in a factory environment, the negative effect of weather conditions on production is minimized. While the rainy weather in the classical construction method disrupts the construction, there is no such problem in prefabricated production. Even though summer months are generally preferred for production in classical construction methods by considering such weather conditions, prefabricated production can be carried out for 12 months.
What about the Disadvantages?
Prefabricated house models have some disadvantages compared to houses built with classical construction methods. Transport costs can be a bit high for bulky prefabricated sections. This situation usually occurs when production is made in a prefabricated dense area. In addition, large prefabricated parts are combined with heavy duty cranes and precise measurements and uses to place them in the correct position. This also requires mastery, so the fact that these parts can be easily purchased from a factory does not mean that they can be combined at home like any household item. In this regard, it is necessary to apply to the help of people who are experts in the subject.
What are Prefabricated House Models?
With the technological developments occurring today, significant progress has been made in the production of prefabricated houses. Today, prefabricated house models come across a very wide range. Prefabricated buildings are produced and built for many different purposes, from a luxury villa in Costa del Sol to a workplace in Marbella that many people can use at the same time. First, we will take a look at prefabricated house models and options. Next, we will examine other structures that can be made prefabricated.
Prefabricated House Models
Prefabricated house models may differ depending on the purpose of use, number of users and the regions where they will be built. The most common models on the market in Spain are generally single storey, two storey and design prefabricated house models.
Single Storey Prefabricated Villa Models
Single storey prefabricated house models are the ones with the most basic features among these types of buildings in Andalusia. They consist of only one floor. These models start from 1 + 1 house type. These one room and one living room options make up the most affordable of prefabricated house prices. However, some types of houses will be ideal for people who live alone.
Among the single storey prefabricated house models, 2 + 1 types are the most common. Two rooms in these houses can be used as one parent room and the other as a children’s room. Or if two adults are planned to have their own private space at the same time, this prefabricated house model would be ideal. In addition, prefabricated villa models are produced as 3 + 1 and 4 + 1. In this way, single-storey prefabricated house models with extra rooms are quite large in square meters. In addition to the parents’ room, these houses in Spain also have separate rooms for children, or for family elders or visitors. In addition, one of the rooms in these villas can be used as a dining room or a study room.
Single-storey prefabricated house models in Costa del Sol come in different widths from 40 square meters to 166 square meters. As square meter increases, the surface area of the house expands. They mostly have a single bathroom. The large single-storey prefabricated house models also come with two bathrooms.
Two Storey Prefabricated House Models
These prefabricated house models, which are called in Spain two-storey or duplex, are smaller as the surface area but rise up with a ladder. Its dimensions generally range from 80 square meters to 160 square meters. They usually have 2 + 1 or 3 + 1 room structures according to the square meter of the house. These villas can be especially the savior of crowded families or situations where more than one family can stay at the same time. However, it should be noted that there is a ladder inside! If you are a wheelchair user or an elderly host at home, it is important to remember that stairs can make everyday life difficult! Therefore, if you have a large family but need a staircase-free house, you can choose one-storey house models with a large square meter and more rooms instead of two-storey prefabricated house models. It is also useful to press on the following point: If your family has just recently rebelled, you can increase the security by using the stair railing in the prefabricated house models with stairs.
Duplex prefabricated villa models in Costa del Sol are generally designed with two bathrooms, one on each floor. The most obvious difference between these houses and single-storey prefabricated house models is the balcony. In the two-storey models, there is usually a balcony on the second floor. In this way, it is possible to enjoy both the garden of the first floor and the balcony of the second floor with view to Costa del Sol of Andalusia region.
Design Prefabricated Villa Models
Today, the trend of personalization, which has spread to all areas of production and consumption, is also seen among the prefabricated house models. Now, design prefabricated house models come to the fore along with standard prefabricated house models. So, what do design prefabricated house models mean? These models are houses that are prepared by the manufacturers through a more detailed design process according to the needs of the people. Design prefabricated house models are structures that both add something from the designer’s own vision and make life easier for the people who will use this house. Design prefabricated house models; They differ in terms of number of floors, number of rooms and square meters. In this way, you can have a house with a very frequent appearance from the outside, and you can get the comfort you want inside. Just like in a classic house construction, it is possible to determine your own preferences in these houses!
Prefabricated Building Examples in Spain
We have examined the subject of prefabricated house models… It’s time to take a look at other prefabricated buildings! Prefabricated house models are not the only area where prefabricated production method is used. Besides, prefabricated buildings can be produced for many different purposes.
Prefabricated Offices
Prefab offices can be temporarily installed in a location. It can host in the construction many works of the main building used by the employees of this business or those who want to have an office space with cheaper cost. Prefabricated offices can range from 100 square meters to 200 square meters. They can be made in single or double layers. There may be various departments according to the needs, or they can be designed with an open office model.
Details such as the amount of rooms in the prefabricated offices, the positioning of the rooms, meeting areas and kitchens differ among the manufacturers. However, prefabricated offices are in many cases a savior. For these reasons, they can be preferred.
What are Prefabricated House Prices?
We examined the types of prefabricated houses in Marbella region of Costa del Sol… Let’s come to the prices of prefabricated houses. Prefabricated house prices vary with the prefabricated villa model to be selected. In this section, we will look at the factors that are effective in determining prefabricated villa prices in Spain. Next, we will examine how pricing is monitored for various prefabricated house square meters.
How are Prefabricated House Prices Determined?
While determining the prices of prefabricated villas, we encounter many factors. These factors can be listed as follows;
Total square meter of prefabricated house model
How many rooms will be in the house
How many floors the villa will be built
How many bathrooms will be in the villa
Types of materials used in prefabricated house model making
Soil properties of the region of Andalusia where the foundation of the prefabricated house will be laid
Thickness of prefabricated house materials, insulation size
In addition, it is necessary to consider the cost of transportation of prefabricated house materials to the construction site and the cost of the masters who will combine this house.
What are Prefabricated Villa Prices?
We took a look at the factors that determine the prices of prefabricated houses… Let’s come to the prefabricated house prices.
If a single-storey house will be sufficient to meet your needs, then it will be possible to get a house with the highest level among the prefabricated house prices. Prices of such houses still vary according to the square meter. For example, a single storey prefabricated house model of 80 square meters with two rooms and a hall will be around 50 000 euro. On the other hand, ancan, which has two rooms and a living room, will have a discount of 3 to 5 thousand euro, and the cost of this house will be between 45 thousand and 47 thousand euro.
In double-storey prefabricated houses, the price increases with the increase in the number of floors. In general, the price of a 80 square meter two-story house ranges from 80 thousand to 90 thousand euro. With the increase of square meters, the price also increases. The price of a two-storey prefabricated house with approximately 100 square meters, a three-room and a hall will exceed 100 thousand eoros. The highest prices in such houses are in two-storey houses with four rooms and a hall and over 150 square meters. Prices of these houses reach up to 140 000 euro.
Although there are differences between prefabricated house models from manufacturer to manufacturer in Spain, some elements are included in the price for all types of prefabricated villas, which can be delivered in Costa del Sol. So, what does prefabricated villa prices cover in general? First of all, all parts of the prefabricated house should be included in the price. These include wall panels, ceiling covering, ceiling insulation and roofing, and the lower floor of the villa. In addition, joining elements should be included in the price. In addition, interior and exterior doors, windows on the walls of the house and transoms that allow these windows to open from above are also in the same fee. In addition, the details of interior architecture such as interior paint, water installation, lighting systems, kitchen systems and fixtures should be included in the price.